
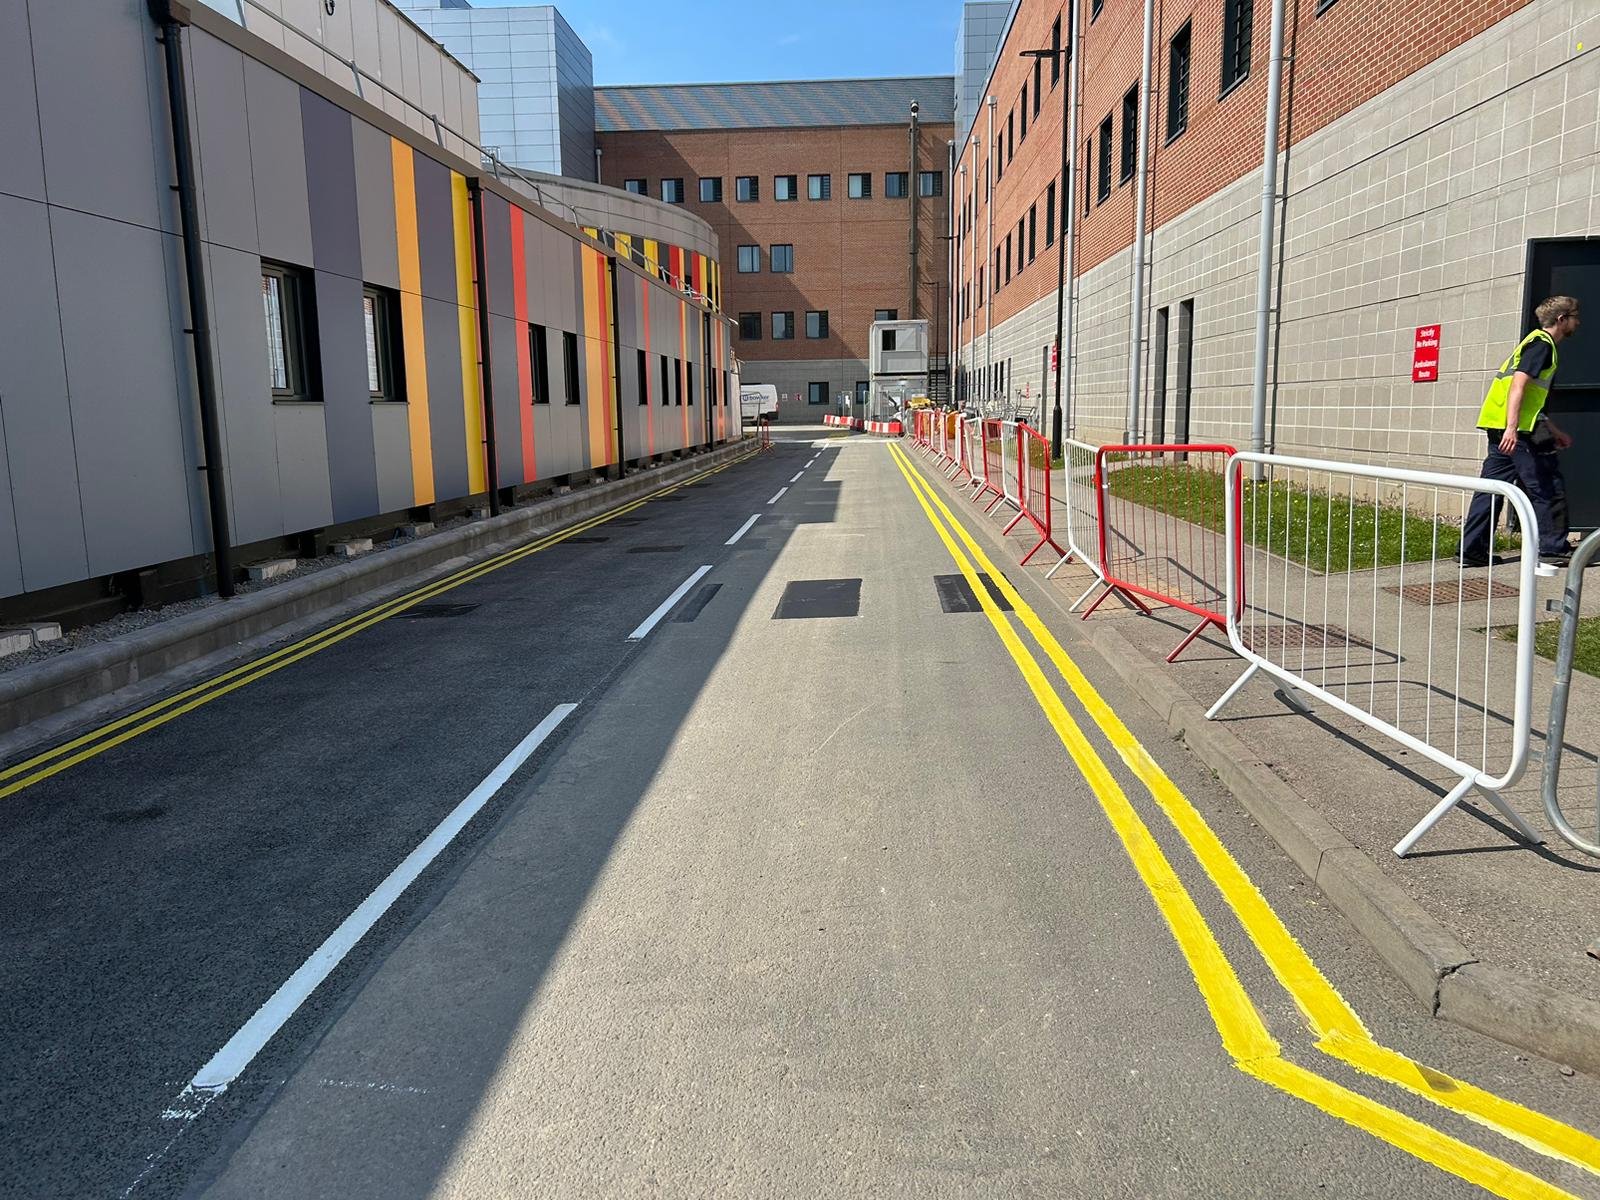
Medical estates have to accommodate emergency vehicles, staff, visitors, patient transport, deliveries, cyclists and pedestrians, often within the same limited space. A worn layout can therefore be an opportunity to review how the grounds actually function before new materials are applied.
Official NHS England car-parking management guidance treats parking as part of wider access and transport planning. The Health and Safety Executive also recommends separating people from moving vehicles wherever reasonably practicable.
Should You Repaint the Existing Layout or Review It First?
Departments change, buildings expand and visitor behaviour evolves. EV chargers may have been added since the original layout was installed. A temporary drop-off point may have become permanent. People might routinely walk across vehicle routes because the designated path takes them away from their natural destination.
The HSE’s workplace transport guidance recommends examining how vehicles and pedestrians move around a workplace, reducing reversing where possible and considering separate routes and one-way systems.
That makes refurbishment a useful point to ask:
- Are drivers following the intended direction of travel?
- Are people taking shortcuts between parking areas and entrances?
- Do delivery vehicles have enough room to manoeuvre?
- Are newer facilities reflected in the existing layout?
- Do faded instructions create uncertainty?
If the answer to several of these questions is yes, simply tracing over the old arrangement could preserve problems for another maintenance cycle.
Gilvar Lining’s guide on when to repaint line markings provides additional indicators that an existing layout may be due for attention.
How Should Emergency Vehicle Access Be Protected?
Emergency vehicle access is one of the areas where clarity matters most.
Routes towards emergency departments need to remain understandable even when visitor parking is busy, taxis are collecting passengers and delivery vehicles are moving through the grounds.
Facilities teams should look beyond the designated emergency bays themselves. Consider the entire journey from the estate entrance to the destination.
Ask whether:
- Parked vehicles could restrict the approach.
- Turning areas provide enough usable space.
- Keep-clear zones remain easy to identify.
- Directional arrows are visible on approach.
- Visitors could mistakenly enter a restricted area.
- Drop-off traffic conflicts with emergency movements.
NHS England’s HTM 07-03 guidance provides best-practice advice for NHS organisations managing car parks and sustainable transport arrangements.
Painted instructions are only one part of this process. Signs, lighting, barriers and operational controls may also be necessary, depending on the risks and complexity of the location.
What Makes Medical Facility Car Parks Easier to Navigate?
People arriving for an appointment may have never visited the property before. Others may be anxious, distracted or concentrating on helping somebody with limited mobility.
A complicated parking layout adds an unnecessary problem.
Clear medical facility car parks should make different areas distinguishable before drivers need to make a last-second decision.
Depending on the property, this could include:
- Visitor bays
- Staff areas
- Blue Badge spaces
- Drop-off points
- Patient transport areas
- EV charging spaces
- Motorcycle parking
- No-parking zones
Government guidance on NHS patient, visitor and staff parking recognises that different groups have different requirements, including disabled people, frequent outpatient attenders and certain other users with greater need.
The important point is consistency. Symbols, colours, arrows and signs should work together rather than forcing visitors to interpret several different systems.
For more on organising parking areas, see Gilvar Lining’s car park markings guide.
What Should You Check Around Accessible Parking Bays?
Accessible parking bays should be reviewed as part of the complete journey to the building, not as isolated rectangles within a car park.
A newly painted wheelchair symbol is of limited benefit if adjoining access space is obstructed or the onward path to an entrance is unclear.
Check:
- Whether designated spaces are clearly distinguishable.
- Whether access zones beside spaces remain usable.
- Whether nearby dropped kerbs are unobstructed.
- Whether the route towards the entrance is obvious.
- Whether other vehicles regularly encroach into access areas.
Current government guidance also sets out NHS parking arrangements for groups with particular needs, including valid Blue Badge holders.
This is a useful reminder that parking provision is ultimately about the user journey. Appearance matters, but usability matters more.
How Can Pedestrian Routes Be Made More Intuitive?
One of the most useful pieces of HSE advice is to consider where people naturally want to walk.
The HSE states that separate routes or pavements should be provided where reasonably practicable and notes that paths should ideally reflect the routes people naturally follow. It also recommends suitable crossing points where vehicle and pedestrian movements meet.
That has an important practical implication.
If visitors repeatedly ignore an intended walkway because another path is considerably shorter, repainting the existing route may not change their behaviour.
Well-planned pedestrian routes might use:
- Dedicated walking zones
- Clearly identified crossings
- Directional arrows
- Contrasting surfaces
- Hatched buffer areas
- Protected approaches to entrances
Crossing points should also offer appropriate visibility for both drivers and people on foot.
How Should Staff, Deliveries and Service Vehicles Fit Into the Plan?
A busy medical complex is also a major workplace.
Staff arrive and leave around shift changes. Food, equipment and supplies are delivered. Waste is collected. Maintenance contractors require access. Some larger vehicles may need considerably more manoeuvring room than cars.
The HSE recommends keeping parked vehicles away from the flow of traffic and people as far as possible. Its parking guidance also advises organisations to consider how pedestrians will be separated from traffic and how manoeuvring and reversing can be reduced.
Facilities teams should therefore review:
- Loading areas
- Service routes
- Staff-only parking
- Waste collection points
- Contractor bays
- Vehicle turning areas
- Pedestrian exclusion zones
This is where effective traffic management becomes more important than simply creating neat parking spaces.
A visually tidy layout can still perform poorly if an HGV has to reverse across a heavily used walking route every morning.
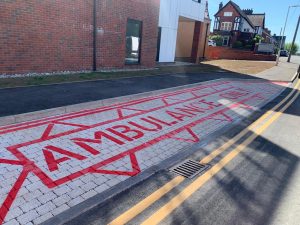
Where Do Restricted Areas Need Greater Clarity?
Some painted areas exist primarily to communicate where drivers should not stop.
That can include fire access, plant rooms, loading areas, emergency approaches, service doors and turning areas.
Keep-clear zones can lose their impact gradually. The wording becomes patchy, hatching disappears under tyre wear and drivers become less certain about whether a restriction is still active.
The Department for Transport’s Traffic Signs Manual explains that road markings communicate control, warning, guidance and information to road users. Chapter 5 provides the principal technical guidance on their design and use.
Private estates need to consider their individual circumstances, but familiar road conventions can make instructions easier for motorists to interpret quickly.
When Is It Time to Renew Existing Paint?
There is no universal timetable that suits every property.
Wear depends on traffic volume, surface condition, weather exposure, material choice and the number of turning movements taking place over individual areas.
Facilities teams should therefore assess condition rather than relying solely on age.
Look for:
- Bay boundaries becoming fragmented.
- Directional arrows losing their shape.
- Symbols becoming difficult to recognise.
- Crossings blending into surrounding surfaces.
- Old layouts showing through newer applications.
- Restricted areas becoming ambiguous.
Where several layouts have existed over the years, removal or preparation may also be needed to prevent old instructions competing visually with the new design.
Gilvar Lining explores this issue further in the hidden costs of faded line markings.
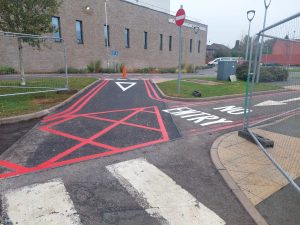
What Should Be Reviewed Before Contractors Arrive?
Before commissioning hospital line markings, walk the entire external area at more than one time of day.
Morning arrivals may expose different issues from afternoon visiting periods or staff shift changes.
Consider:
- Current traffic flow
- Planned building changes
- Accessible provision
- EV requirements
- Pedestrian behaviour
- Emergency access
- Loading arrangements
- Areas where inappropriate parking repeatedly occurs
Photographing the existing arrangement can also help. Images provide a useful record when discussing proposed changes with facilities managers, accessibility teams and contractors.
For larger schemes, agreeing the design before application begins is far easier than modifying it once the new surface layout is already in place.
What Does a Successful Refurbishment Actually Achieve?
The goal is not simply brighter paint.
A successful hospital line markings project makes the environment easier to understand.
Visitors can identify where they should park. Staff know which areas are allocated to them. Pedestrians can recognise the intended route towards an entrance. Drivers understand where stopping is restricted. Operational and emergency movements have the space they require.
That is why a refurbishment should begin with movement and behaviour, then move on to materials and application.
If an existing arrangement has become faded or no longer reflects how the property operates, Gilvar Lining’s case studies provide examples of completed marking projects across different commercial environments.
Planning a Refurbishment?
Gilvar Lining can assess an existing layout, discuss areas that require renewal and help determine an appropriate application for the surface and level of traffic.
Rather than waiting until instructions become difficult to interpret, facilities teams can use planned maintenance as an opportunity to review how the entire area works.
Contact Gilvar Lining to discuss an upcoming project.


